Leave a Message

Thank you for your message. We will be in touch with you shortly.

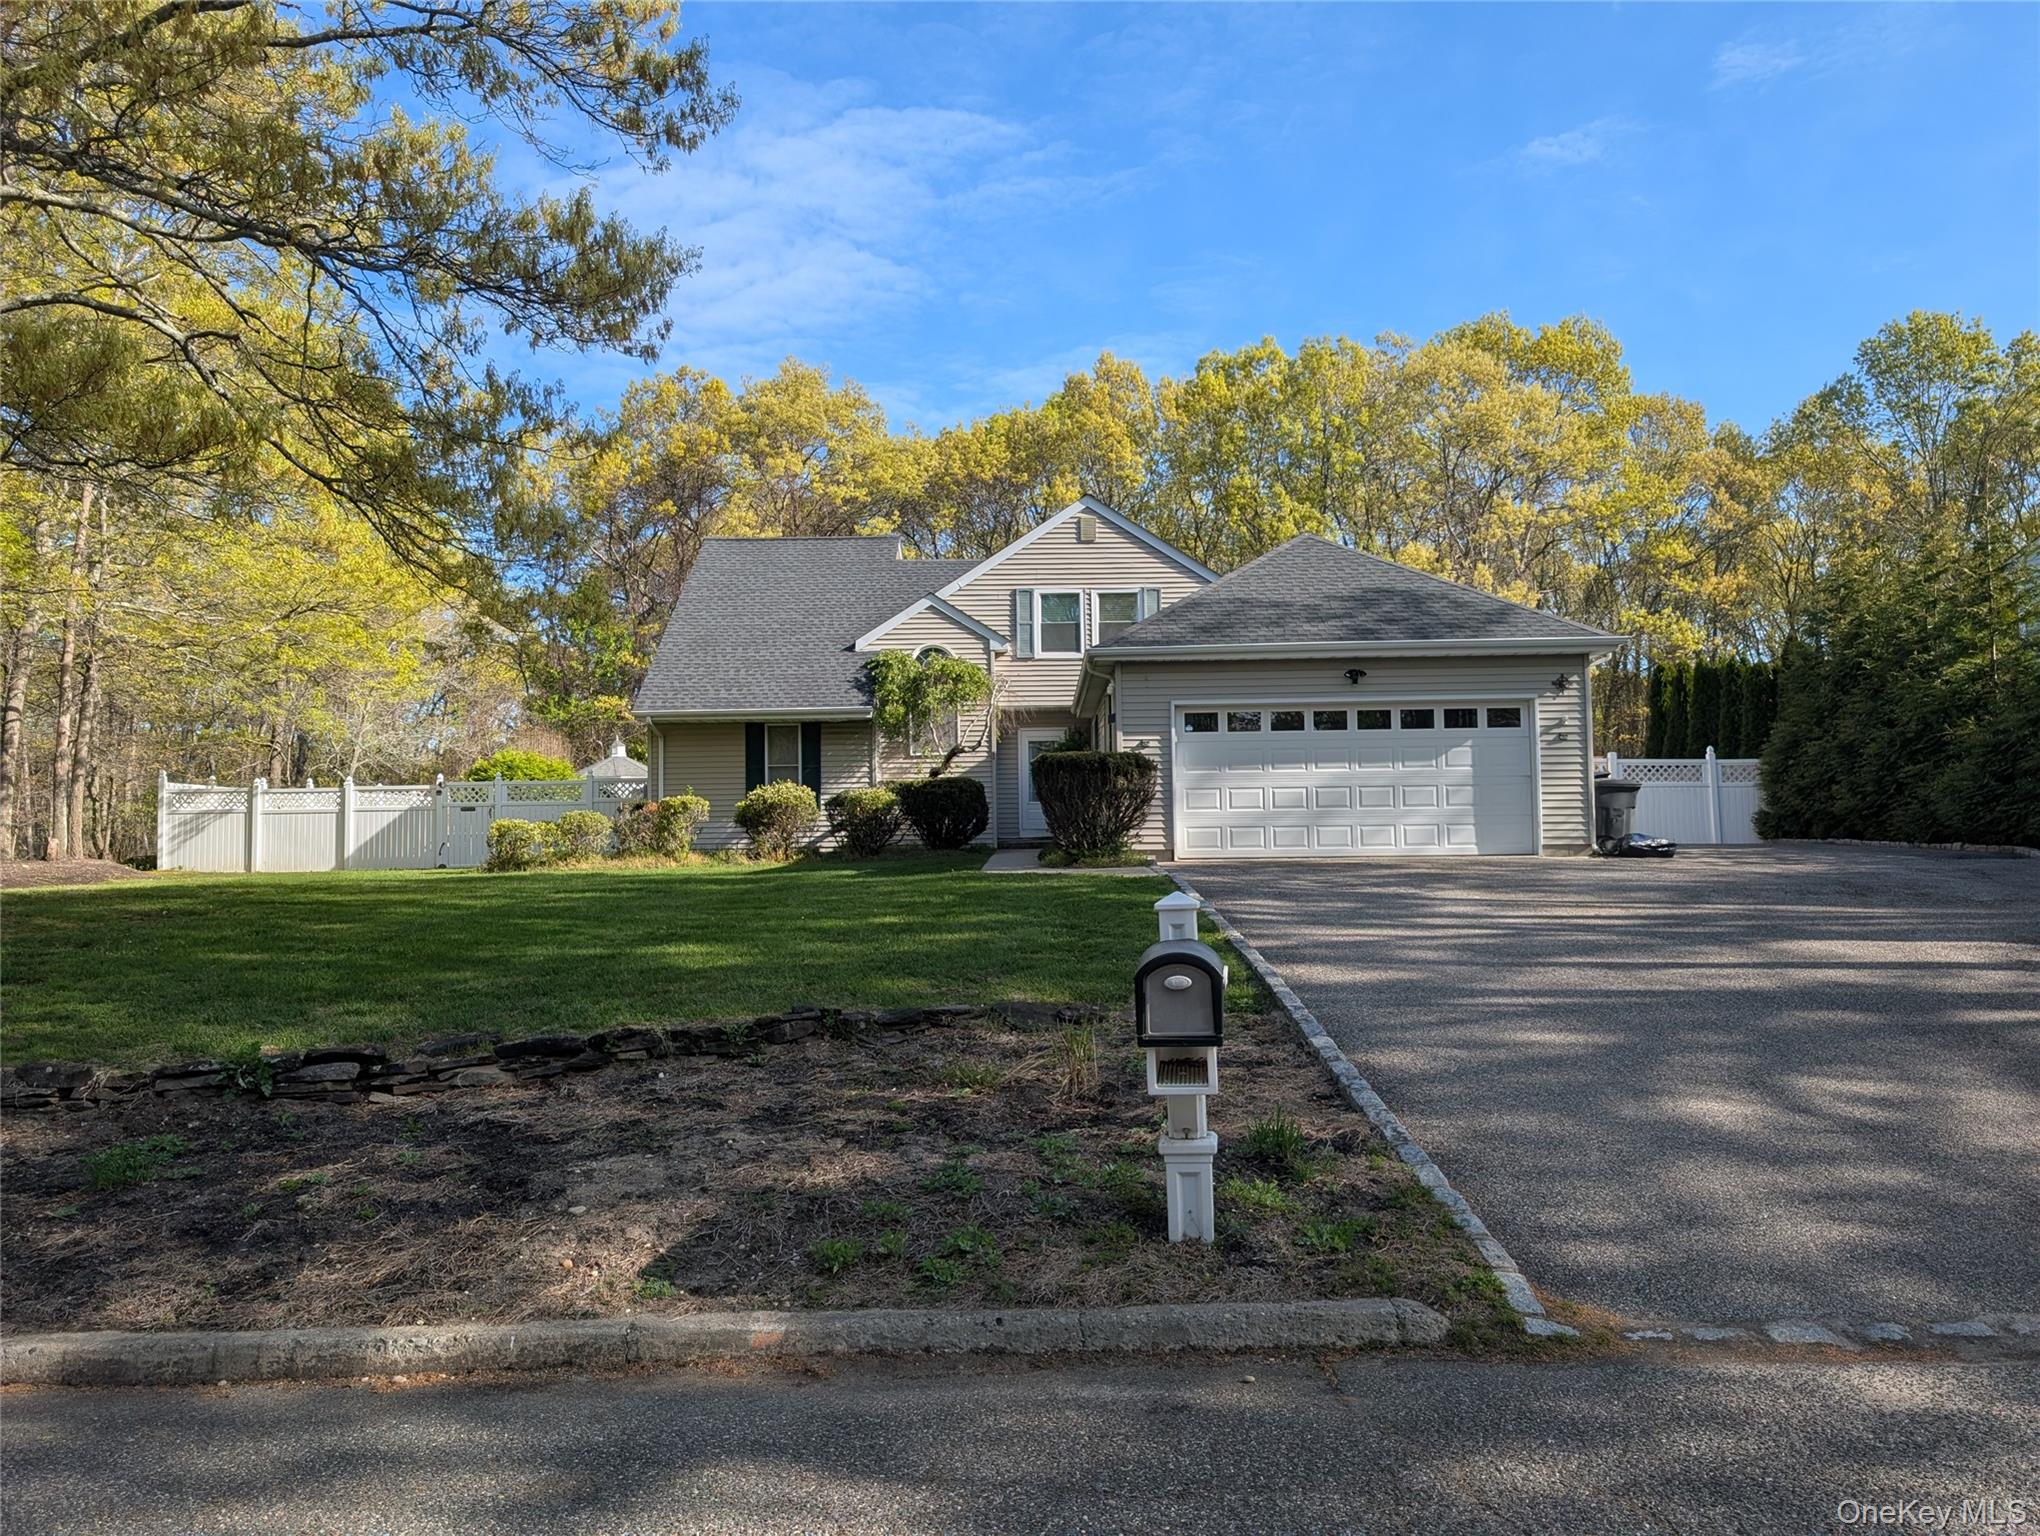
1 Northumberland Drive
Courtesy of Greene Realty Group, Derek J. Greene Listing Contact: 860-560-1006 
Sold

1 Northumberland Drive

1 Northumberland Drive, Shoreham, NY 11786

$830,000
Kindly update the description to the below:

A Sophisticated Designer Retreat in Shoreham - Turnkey & Relocation Ready

Forget the "cookie-cutter" renovation. 1 Northumberland Drive is a reimagined contemporary masterpiece featuring a moody, high-end palette and industrial-chic finishes. Designed for the buyer who demands both style and substance, this home offers architectural drama and a seamless transition from work-from-home luxury to backyard oasis.

The Highlights:
Designer Finishes: Professionally painted in Benjamin Moore's Aura series with Cambria Quartz surfaces and industrial accents.

Primary Spa Suite: A stunning retreat featuring a custom "wet room" with a claw-foot tub and rainfall showerhead.

Backyard Oasis: A sprawling saltwater pool, massive deck, and professional landscaping perfect for hosting.

Functional Luxury: Brand-new, high-efficiency HVAC system, custom built-in Queen Murphy bed for guests, and a high-tech climate-controlled catio/enclosure.

Low-Maintenance Living: Designed with durable quartz surfaces and high-traffic floor systems, allowing you to spend your weekends in the pool, not on home repairs.

Pool Variance: A minor 1.5 ft variance is currently being finalized by a 22-year expert expeditor. We offer a structured escrow holdback--buy with 100% confidence.

Verified Privacy: The adjacent rear parcel (SCTM 0200-079.00-06.00-008.000) is officially zoned Residential, providing a permanent, quiet privacy buffer with no commercial development potential.

Relocation Opportunity:
Priced for a clean closing as the sellers prepare for an out-of-state move. This isn't just a house; it's a move-in-ready lifestyle upgrade in one of Shoreham's most desirable pockets.

4
beds

3
baths

2,175 Sq.Ft. LIVING AREA

0.36 Acres lot

David Castle

David Castle

Features & Amenities

Interior

  • total bedrooms4
  • Total bathrooms3
  • full bathrooms2
  • half bathroom1
  • Laundry room Gas Dryer Hookup, Laundry Room, Washer Hookup
  • Flooring Hardwood, Tile
  • Fireplace Family Room, Wood Burning
  • APPLIANCES Dishwasher, Dryer, Freezer, Microwave, Oven, Range, Stainless Steel Appliance(s), Washer, Water Purifier Owned, Wine Refrigerator
  • other interior Features First Floor Bedroom, First Floor Full Bath, Ceiling Fan(s), Chefs Kitchen, Formal Dining, High Speed Internet, Open Kitchen, Pantry, Quartz/Quartzite Counters, Recessed Lighting, Smart Thermostat, Soaking Tub, Storage, Walk Through Kitchen, Walk-In Closet(s), Washer/Dryer Hookup

Area & Lot

  • Status Sold
  • Date Sold July 9, 2026
  • Living Area2,175 Sq.Ft.
  • Lot Area0.36 Acres
  • MLS® ID962101
  • TypeResidential
  • YEAR BUILT1992
  • NeighborhoodSuffolk County
  • Architecture StylesColonial, Contemporary
  • Elementary SchoolMiller Avenue School
  • Middle SchoolAlbert G Prodell Middle School
  • High SchoolShoreham-Wading River High School
  • School DistrictShoreham-Wading River

Exterior

  • Garage Space2.0
  • water SourcePublic
  • utilitiesElectricity Connected, Natural Gas Connected, Sewer Connected, Water Connected
  • PoolFenced, In Ground, Salt Water
  • lot featuresBack Yard, Corner Lot, Front Yard, Private, Secluded, Sprinklers In Front, Sprinklers In Rear
  • parkingAttached, Driveway, Garage
  • HEAT TYPEForced Air
  • AIR CONDITIONINGCentral Air
  • sewerCesspool
  • security FeaturesFire Alarm
  • other exterior FeaturesDog Run

Financial

  • Sales Price$830,000
  • Real Estate Tax $15,701/yr

Suffolk County

Explore

Connect with The Castle Team Today

Ready to make your next move? The Castle Team is here to guide you every step of the way. Contact us today to discuss your goals and let’s turn your real estate vision into reality.

Follow Me on Instagram