Leave a Message

Thank you for your message. We will be in touch with you shortly.

1212 Glenwood Road
1212 Glenwood Road
1212 Glenwood Road
1212 Glenwood Road
1212 Glenwood Road
1212 Glenwood Road
1212 Glenwood Road
1212 Glenwood Road
SEE ALL PHOTOS
1212 Glenwood Road
1212 Glenwood Road
1212 Glenwood Road
1212 Glenwood Road
1212 Glenwood Road
1212 Glenwood Road
1212 Glenwood Road
1212 Glenwood Road
Courtesy of Keller Williams Realty Greater, David W. Castle Listing Contact: 516-873-7100 
Coming Soon

1212 Glenwood Road

1212 Glenwood Road, Brooklyn, NY 11230

$950,000
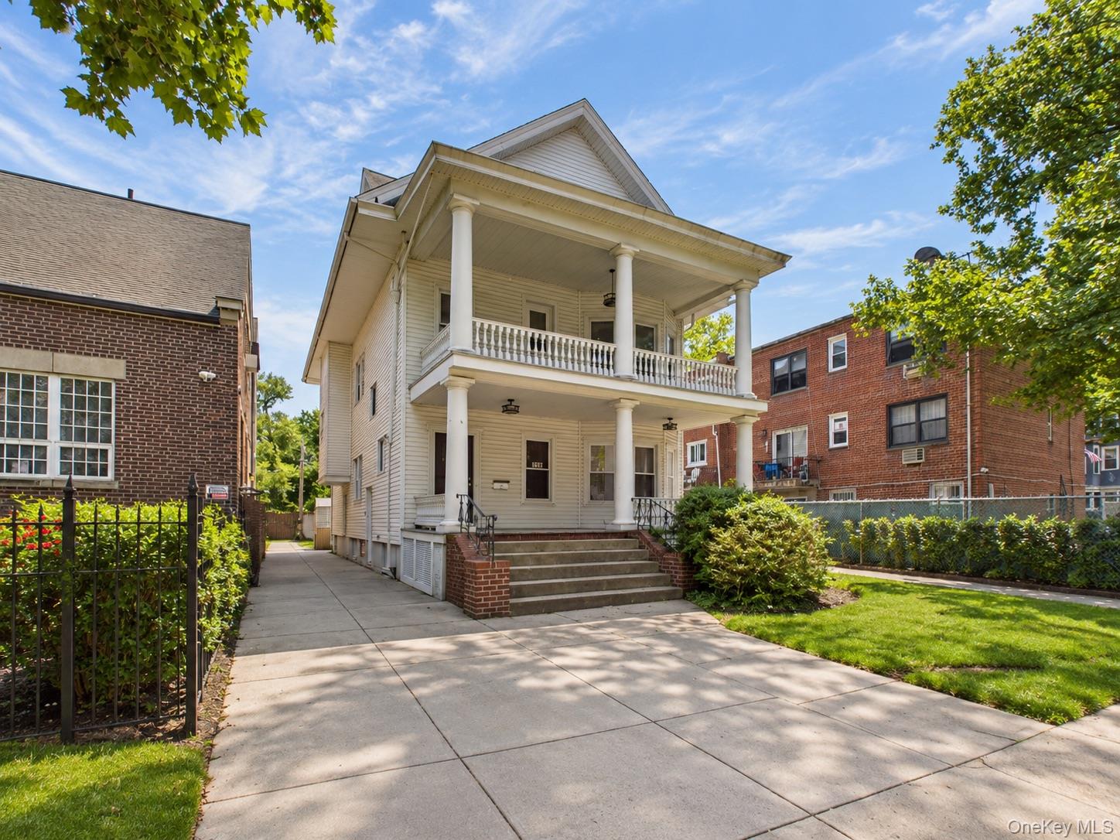
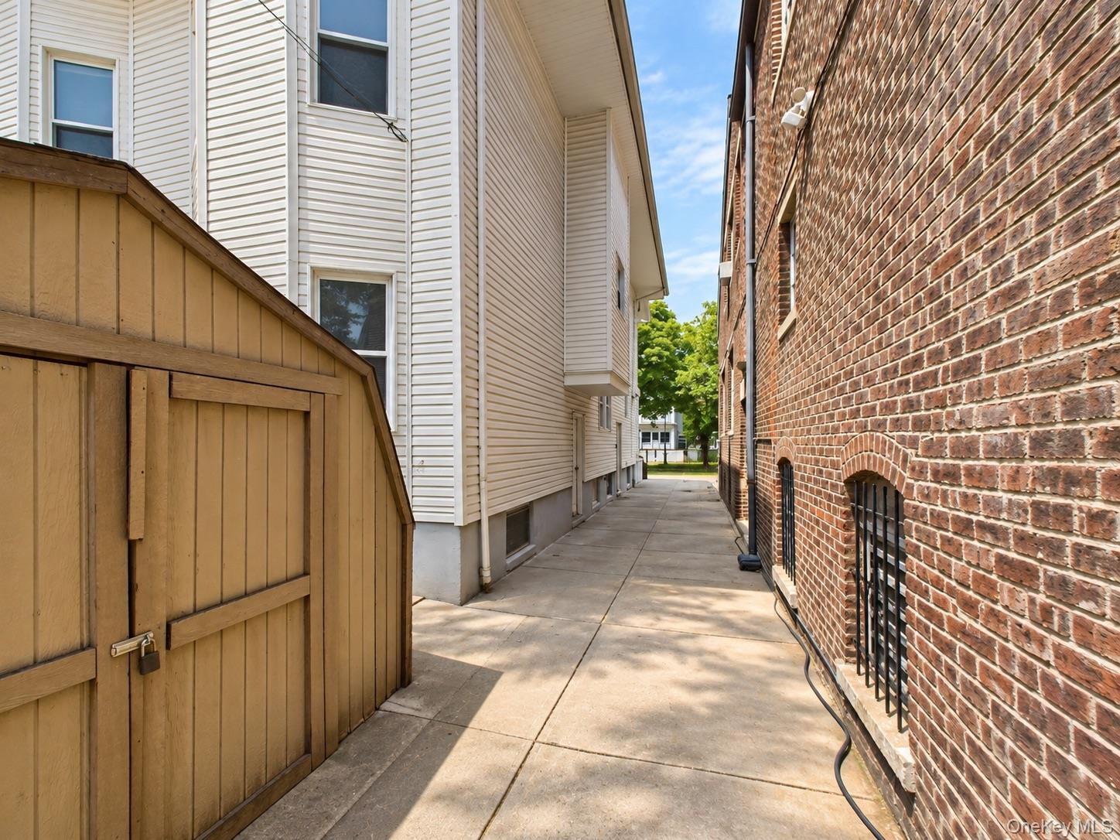
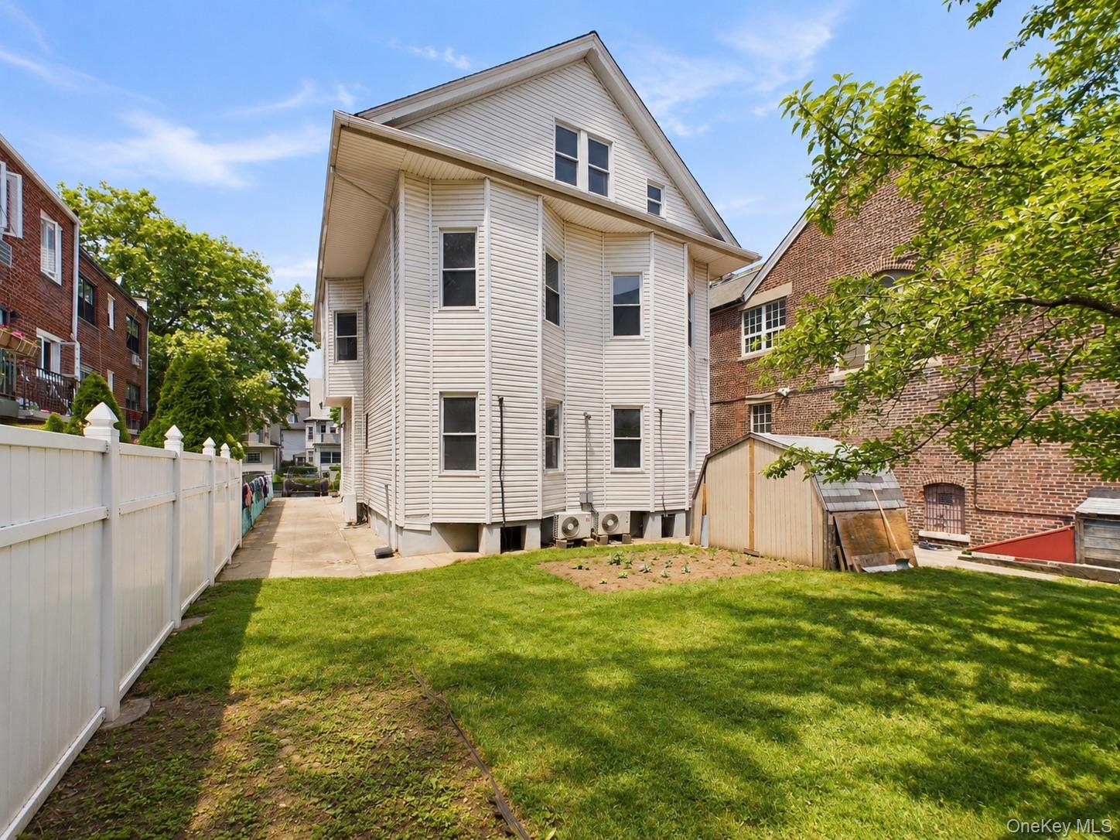
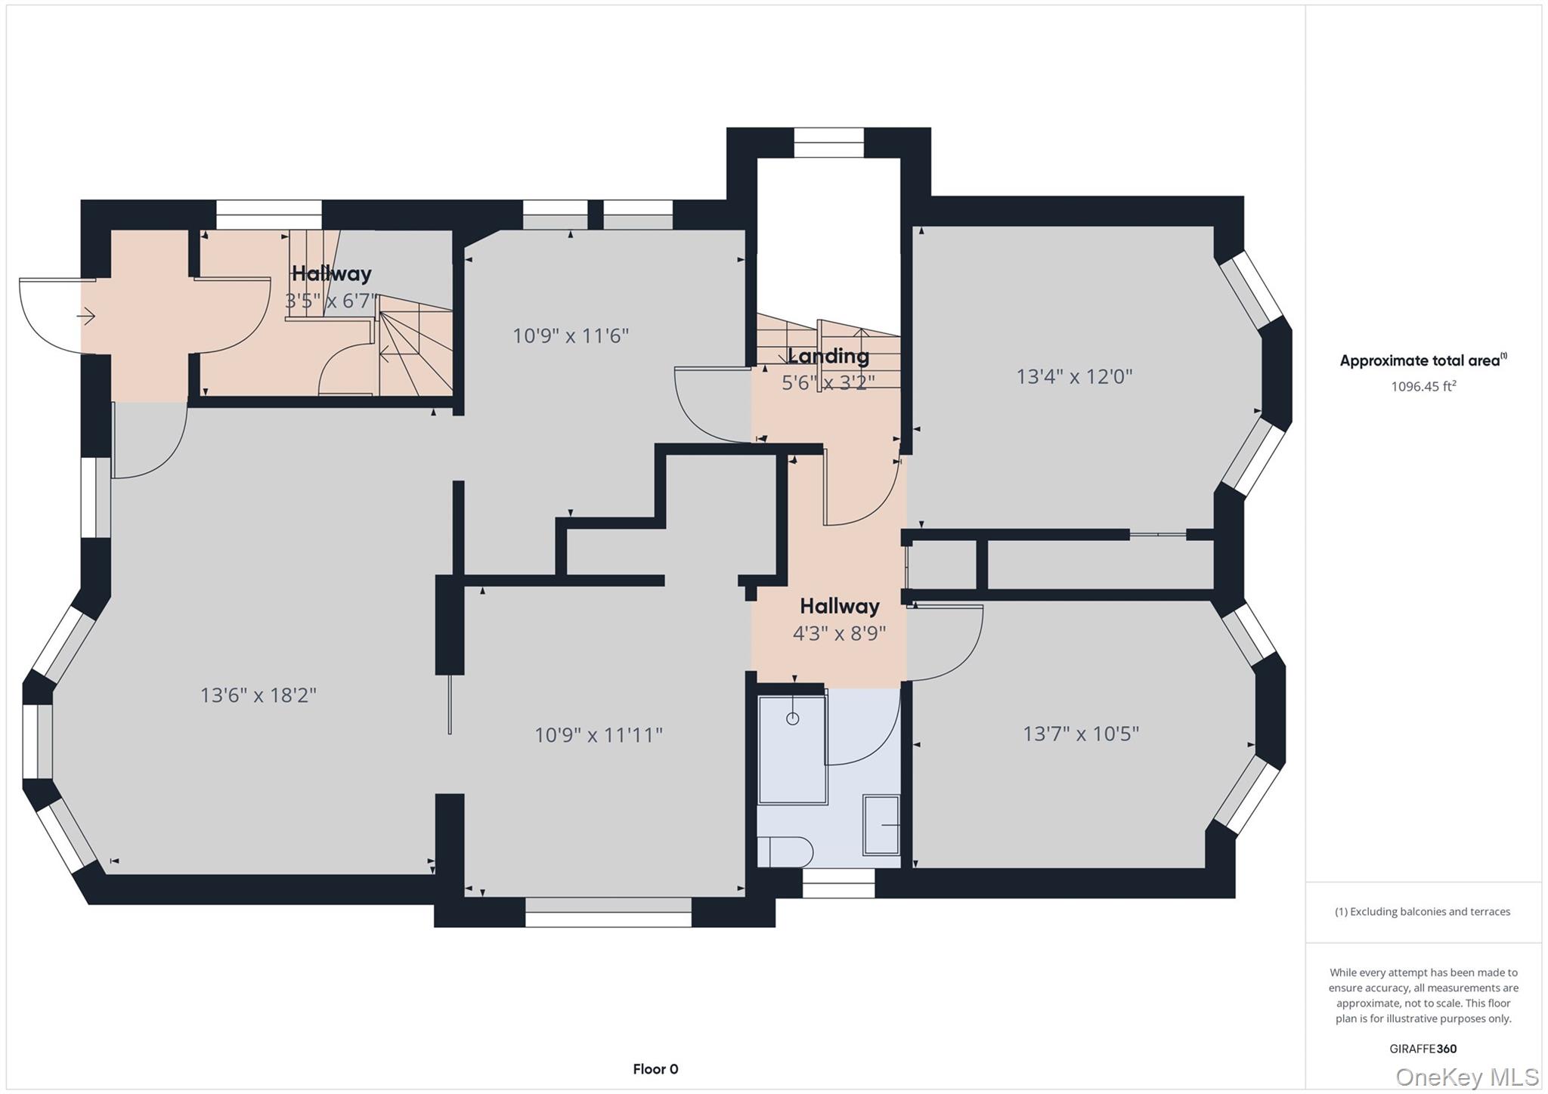
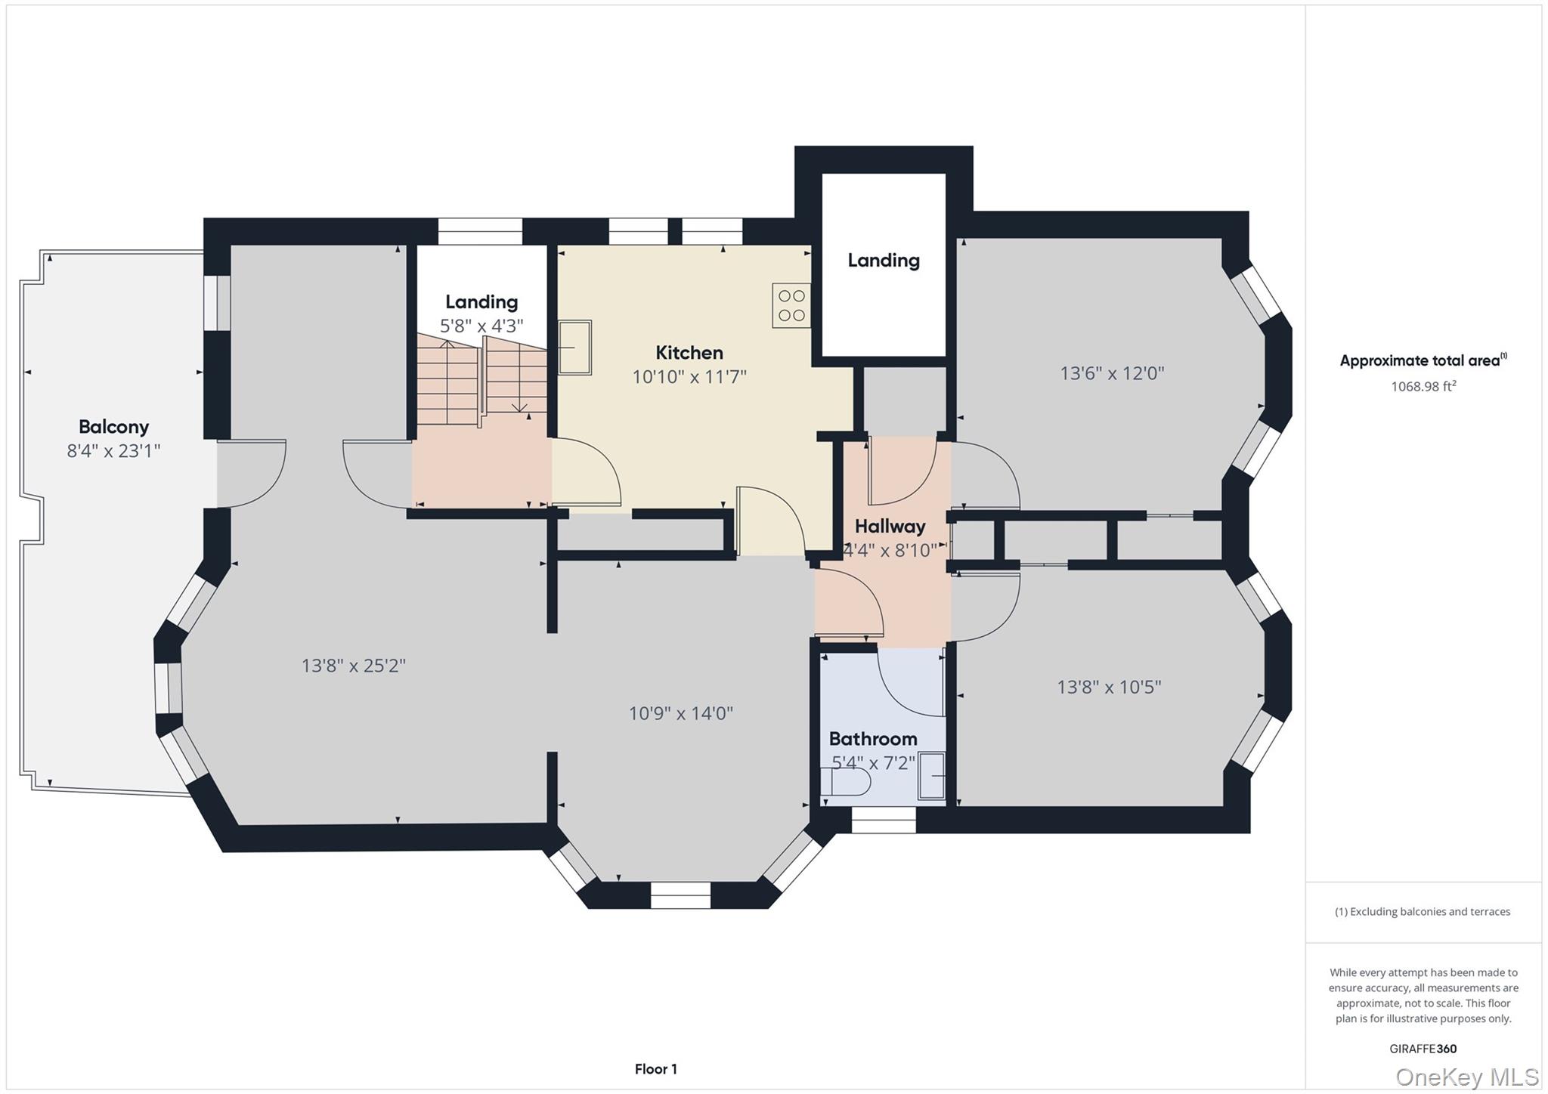
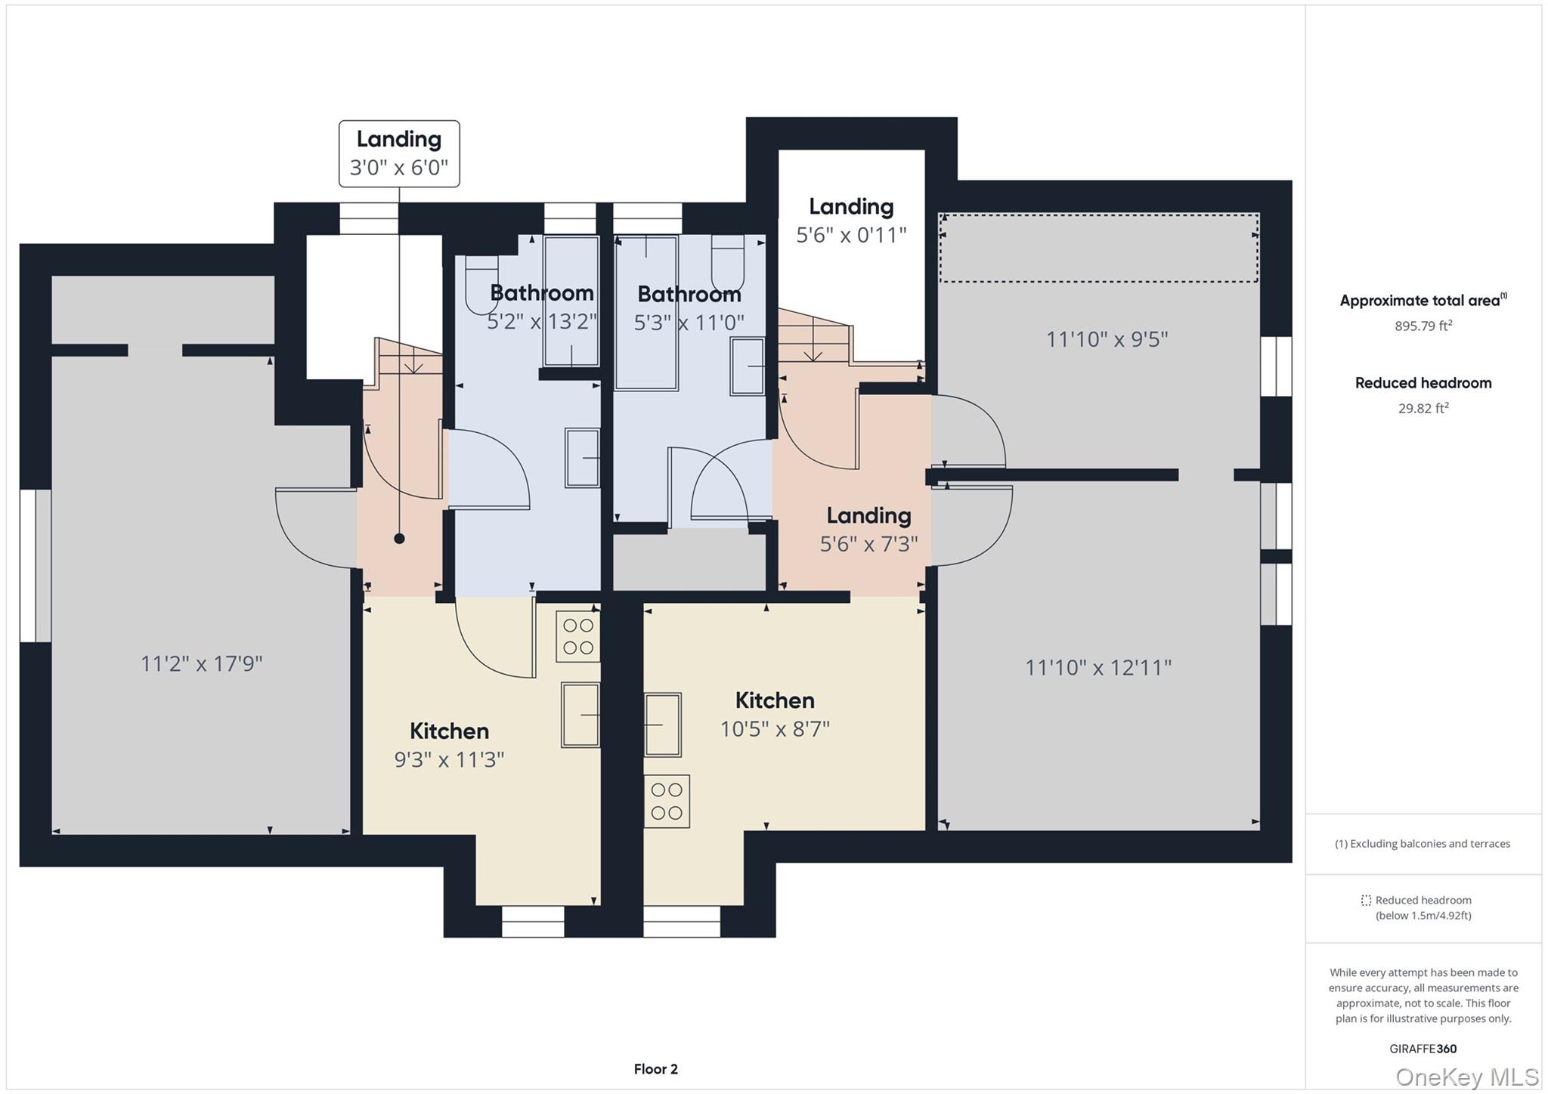
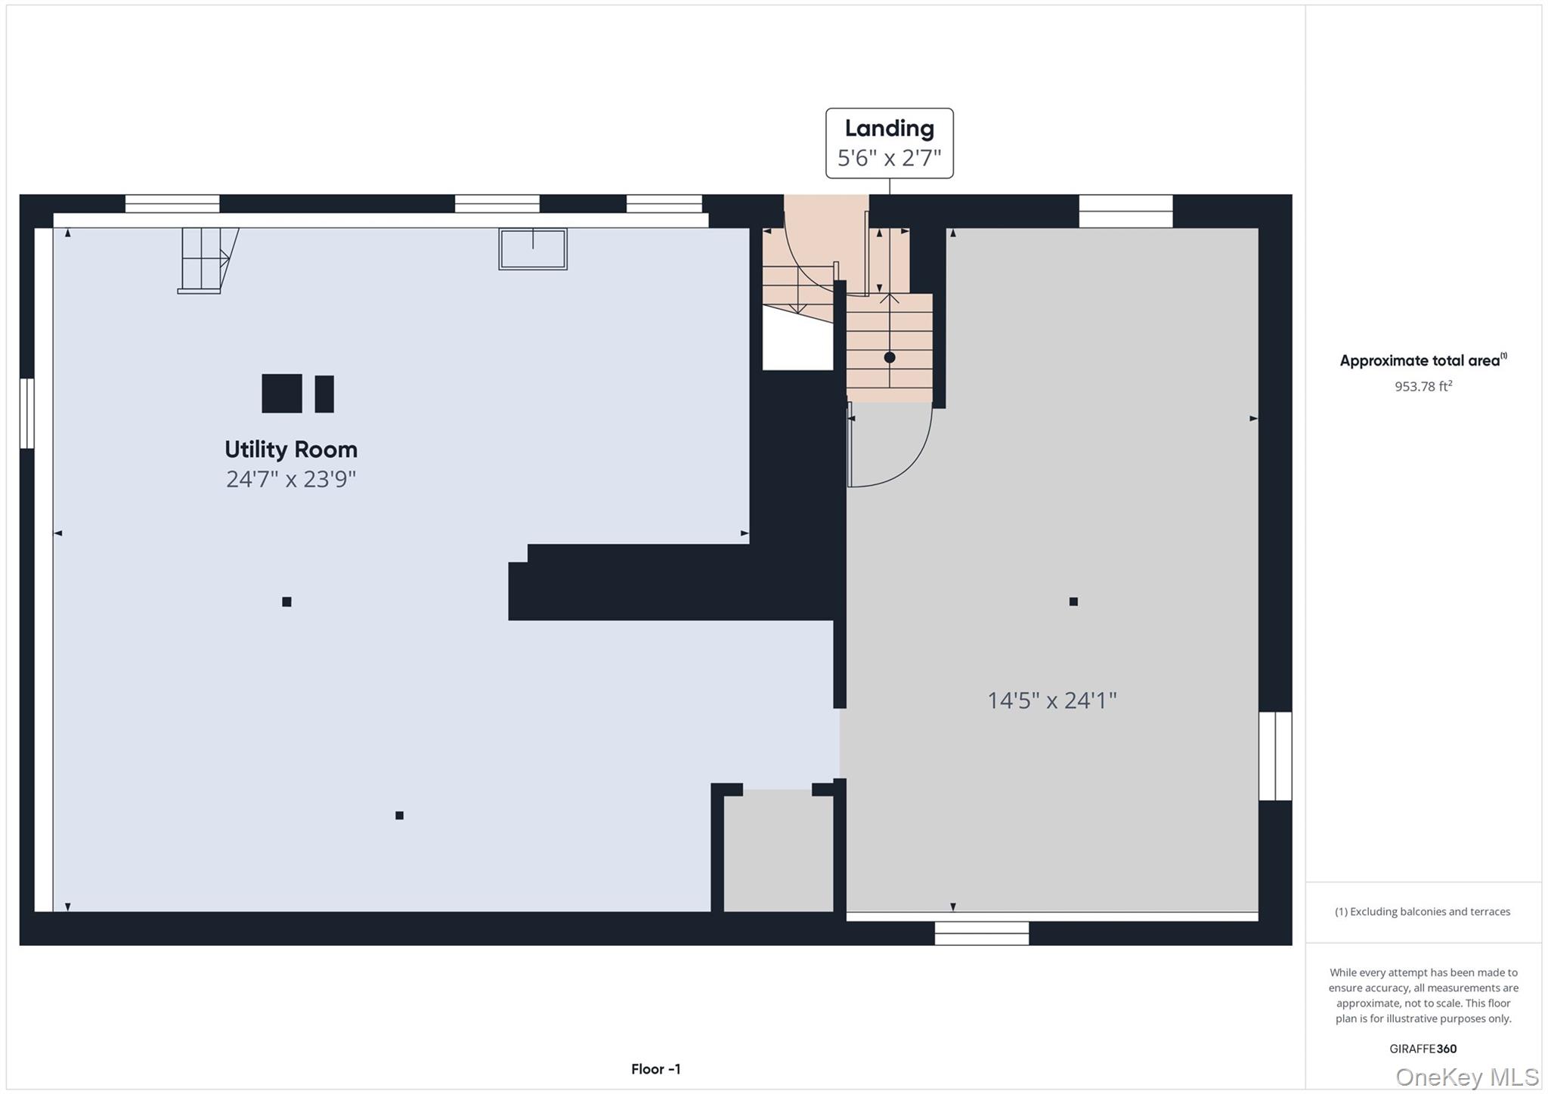
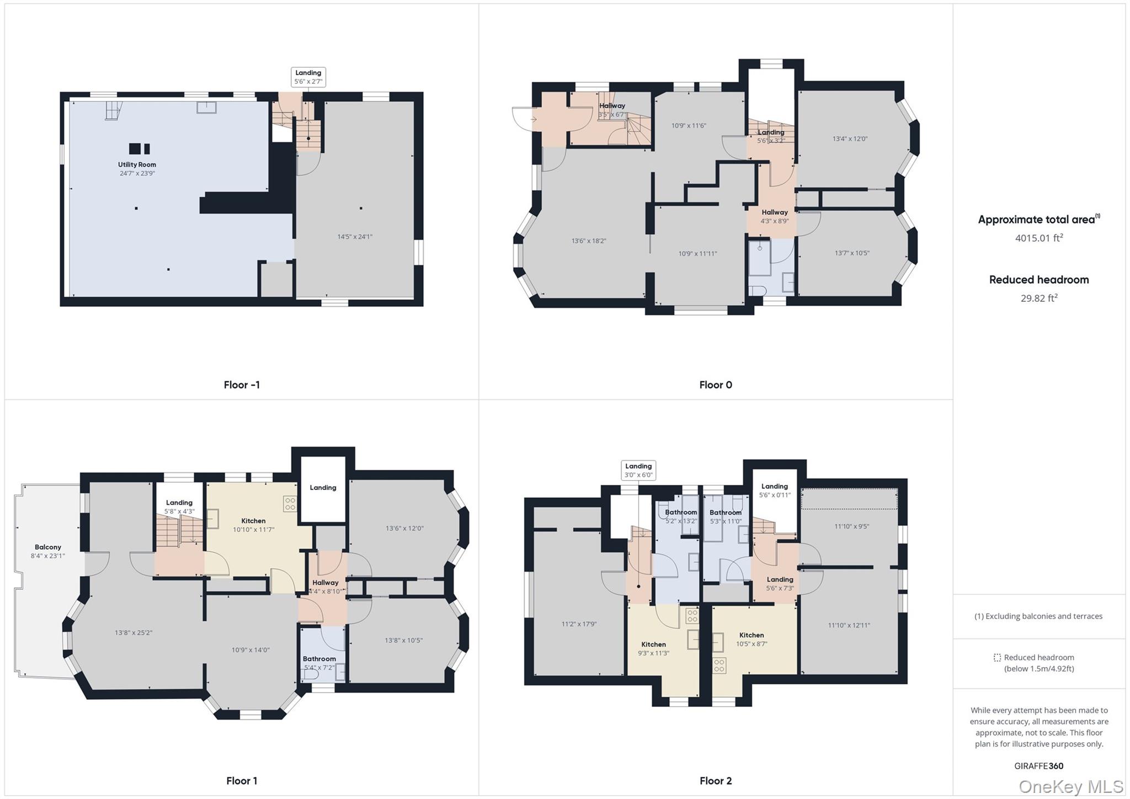
Discover 1212 Glenwood Road, Brooklyn, NY 11230 -- a stately three-level colonial-style single-family home, built circa 1901, currently serving as a miscellaneous religious facility, located in the heart of Midwood. Offering approximately 3,434 square feet of living space on a 4,000 square foot lot, this residence features seven bedrooms, 4 full baths and a half bath, with generous living areas throughout.

The expansive living room, filled with natural light from large windows, flows into a formal dining area -- a layout suited to both everyday living and entertaining. Positioned in a prime section of Midwood, 1212 Glenwood Road offers easy access to schools, parks, shopping, and dining. Nearby green spaces, including Marine Park and Prospect Park, provide ample opportunity for outdoor activity.

Public transportation is convenient, with the Q train at Avenue H and the B and Q trains at Newkirk Plaza offering quick commutes to Manhattan and the rest of Brooklyn. The home sits within a close-knit, culturally vibrant community.

This is an outstanding opportunity for investors and end-users alike. Bring your vision, designer, and contractor to restore this home to its former glory -- whether maintaining its current use or returning it to a single-family residence.

Property to be sold in its "as-is" condition. Buyer is encouraged to conduct its own inspections and due diligence prior to purchase.

7
beds

4
baths

3,434 Sq.Ft. LIVING AREA

4,000 Sq.Ft. lot

David Castle

David Castle

Features & Amenities

Interior

  • total bedrooms7
  • Total bathrooms4
  • full bathrooms4
  • APPLIANCES Gas Water Heater
  • other interior Features Other

Area & Lot

  • Status Coming Soon
  • Living Area3,434 Sq.Ft.
  • Lot Area4,000 Sq.Ft.
  • MLS® ID1049255
  • TypeResidential
  • YEAR BUILT1901
  • NeighborhoodBrooklyn
  • Architecture StylesVictorian
  • Elementary SchoolPs 105 Blythebourne
  • Middle SchoolFranklin D Roosevelt High School
  • High SchoolFranklin Delano Roosevelt High School
  • School DistrictBrooklyn 20

Exterior

  • STORIES2
  • water SourcePublic
  • utilitiesSewer Connected, Water Connected
  • parkingPrivate
  • HEAT TYPENatural Gas, Hot Water, Other
  • AIR CONDITIONINGDuctless
  • sewerPublic Sewer

Financial

  • Sales Price$950,000
View Virtual Tour

Mortgage Calculator

Estimate your monthly mortgage payment, including the principal and interest, property taxes, and HOA. Adjust the values to generate a more accurate rate.

All estimates are provided for informational purposes only. Actual amounts may vary.
$0,000 Your Payment 20 15 65
$0,000 Your Payment

Brooklyn

Explore

Connect with The Castle Team Today

Ready to make your next move? The Castle Team is here to guide you every step of the way. Contact us today to discuss your goals and let’s turn your real estate vision into reality.

Follow Me on Instagram